
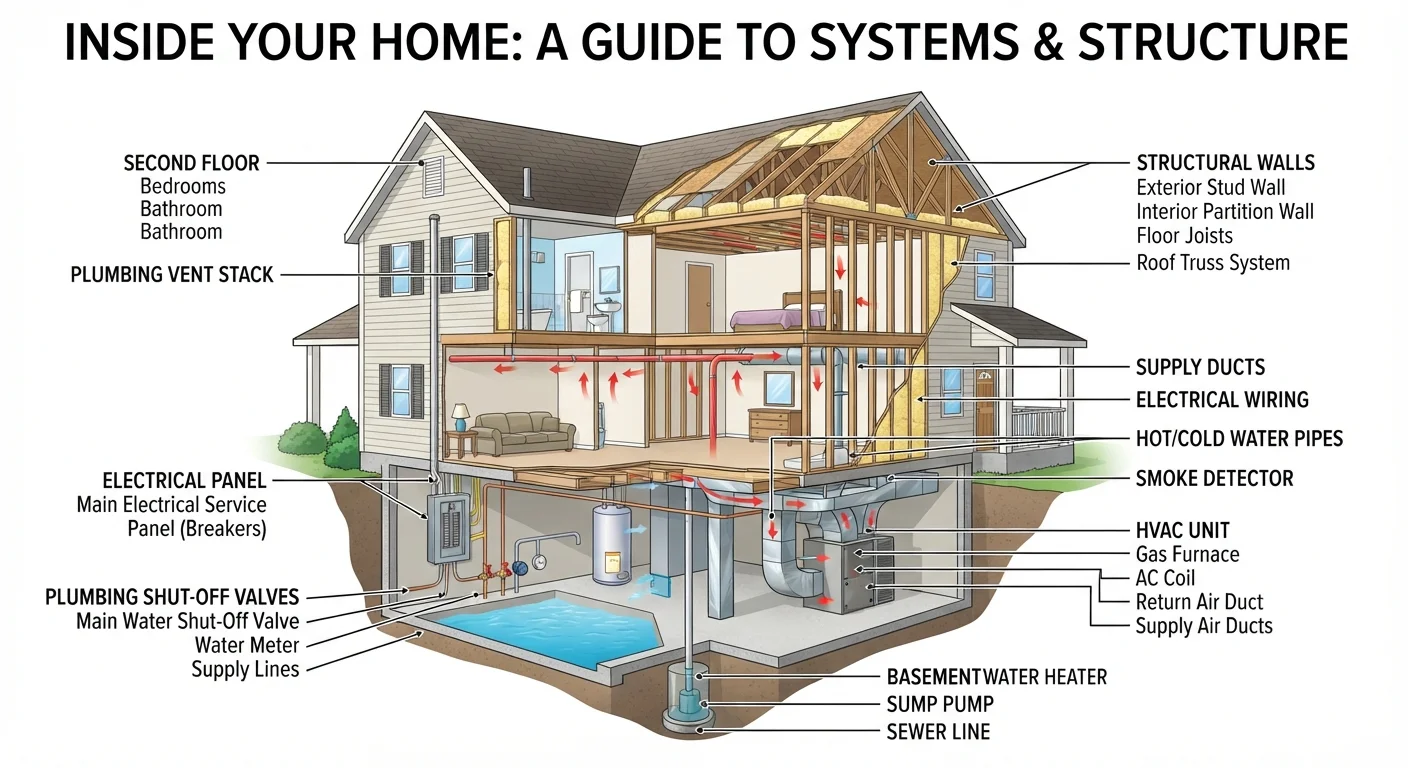
Why Every Homeowner Needs a Mental Map
Most people move into a home knowing where the kitchen is and which closet holds the water heater — but that's about it. When a pipe bursts at midnight or a breaker trips during dinner, not knowing your way around your home's systems turns a manageable problem into a stressful ordeal.
Think of your home as having several overlapping systems — electrical, plumbing, heating and cooling, and structural — each with its own controls and failure points. Understanding even the basics of each system puts you in charge instead of leaving you helpless until a professional arrives.
This guide walks through the four most essential systems, explains what you need to know about each one, and helps you build a simple reference you can actually use. For a broader look at what the first year of ownership involves, see our first-year homeowner guide.
Electrical Work Requires a Licensed Professional
This guide helps you understand and safely operate existing controls — it is not a guide for wiring, panel upgrades, or electrical repairs. Any work beyond flipping a breaker should be handled by a licensed electrician. Unpermitted electrical work can void your homeowner's insurance and create serious fire hazards.
Your Electrical Panel: The Power Hub
The electrical panel (also called the breaker box or load center) is typically a gray metal cabinet mounted on a wall — often in the basement, garage, or utility room. It's where electricity from the utility company enters your home and gets distributed to individual circuits.
Inside the panel you'll find rows of circuit breakers: switches that automatically trip (turn off) when a circuit is overloaded, preventing fires and equipment damage. Each breaker should be labeled — kitchen outlets, master bedroom, bathrooms, and so on. If yours aren't labeled, making a map is a worthwhile afternoon project using a partner and a lamp.
- Tripped breaker: It sits between ON and OFF. Flip it fully OFF, then back ON to reset.
- Main breaker: Usually the large switch at the top. Flipping it cuts power to the entire home — useful if you need to work on wiring or during a serious emergency.
- Never ignore repeatedly tripping breakers — that's a sign of an overloaded circuit or a wiring issue that needs a licensed electrician.
Take a photo of your electrical panel's breaker labels and save it to a shared family photo album. When a breaker trips, anyone in the house can identify the right switch without opening the panel door.
Labeled panels reduce the risk of resetting the wrong breaker and speed up response time during power interruptions.
Buy a water-alarm sensor (a small, inexpensive device that beeps when it contacts water) and place one under each sink and near the water heater. It's one of the easiest early-warning tools available to homeowners.
Slow leaks under cabinets often go undetected for weeks, causing mold and structural damage that far exceeds the cost of the sensor.
Plumbing Shut-Off Valves: Stop a Problem Fast
Water damage moves fast. Knowing how to shut off the water supply before a plumber arrives can be the difference between a damp towel and a ruined floor.
Your home has two types of shut-off valves you should locate now, not during a crisis:
- Main shut-off valve
- Cuts water to the entire house. It's usually near the water meter — often in the basement, crawlspace, or outside near the foundation. Turning it clockwise (or pulling a lever to perpendicular) stops all water flow.
- Fixture shut-offs
- Smaller valves under each sink, behind each toilet, and near appliances like the washing machine and dishwasher. Each one controls only that fixture, so you can fix a leaky toilet without shutting off the whole house.
Test each valve once a year — valves that sit unused for years can seize and become impossible to turn when you actually need them. A quick turn and back is all it takes to keep them working.
Label Everything Before an Emergency
Walk through your home when things are calm and label every shut-off valve with a piece of tape and a marker — 'main water,' 'master bath toilet,' 'kitchen sink,' and so on. This takes about 30 minutes and saves enormous confusion when you're dealing with a leak under pressure.
For a deeper look at overlooked maintenance tasks like pressure relief valves, check out hidden maintenance jobs new homeowners miss.
$11,000+
Average water damage claim cost
According to the Insurance Information Institute, water damage and freezing claims average over $11,000 per incident for homeowners.
1–3 months
Recommended HVAC filter replacement interval
The U.S. Department of Energy suggests replacing standard 1-inch air filters every one to three months depending on filter type and household conditions.
HVAC: Heating, Cooling, and Ventilation Basics
HVAC stands for Heating, Ventilation, and Air Conditioning. It's the system that keeps your home comfortable year-round, and it's one of the most expensive systems to repair or replace — making basic upkeep especially worthwhile.
Key components to know:
- Thermostat: Your main control point. Know how to set it, switch between heating and cooling modes, and reset it if it loses power.
- Air filter: Usually located in a return-air vent or in the furnace/air handler itself. Most filters need replacing every 1–3 months depending on the type and your household. A clogged filter strains the system and reduces air quality.
- Furnace or air handler: The main unit is typically in a basement, closet, or attic. Know where it is and where its power switch is — it often looks like a standard light switch on the wall nearby.
- Outdoor condenser unit: The large box outside the house (for central AC). Keep at least two feet of clearance around it and avoid hosing it down with high pressure.
See our seasonal maintenance task reference for a month-by-month guide to HVAC upkeep.
“Deferred maintenance is the most predictable source of large, unexpected repair bills in homeownership. The systems that get ignored are almost always the ones that eventually cause the most expensive damage.”
— American Society of Home Inspectors, Professional organization representing licensed home inspectors across North America
Load-Bearing Walls and Structural Basics
Not all walls are created equal. Load-bearing walls carry the structural weight of your home — roof, floors above, and the overall frame — down to the foundation. Non-load-bearing walls (also called partition walls) simply divide space and carry no structural load.
Why does this matter? Because homeowners sometimes want to remove a wall to open up a floor plan, and removing a load-bearing wall without proper support can cause serious structural damage.
General clues a wall may be load-bearing:
- It runs perpendicular to floor joists (the horizontal beams supporting the floor above).
- It sits directly above a beam, foundation wall, or another wall on the floor below.
- It's centered in the house, running parallel to the roof ridge.
These are general indicators only. Before cutting into, removing, or significantly altering any wall, always consult a licensed structural engineer or contractor. Permit requirements apply in most jurisdictions, and an inspection report can reveal what your walls are doing. See what a home inspection report is actually telling you for help decoding structural findings.
Never Guess on Structural Changes
Removing a load-bearing wall without proper support can cause partial or full collapse of floors or roof sections. Even small alterations — cutting a new doorway, moving a window — may require permits and structural review. Always verify with a licensed professional before starting any structural work.
Putting It All Together: Your Home Reference Plan
The single most useful thing you can do after reading this guide is create a simple one-page reference for your home. It doesn't need to be fancy — a hand-drawn sketch works fine.
What to include:
- Location of the electrical panel and a photo of the labeled breakers
- Location of the main water shut-off and each fixture shut-off
- Location of the furnace, air handler, and outdoor AC unit; filter size and last replacement date
- Location of the gas shut-off, if your home uses natural gas
- Emergency contacts: a plumber, electrician, and HVAC technician you've vetted in advance
Keep a printed copy somewhere accessible — a kitchen drawer or binder — so anyone in the household can find it in an emergency, not just the person who memorized it.
Understanding your home's systems also helps you have smarter conversations when something does go wrong. If a contractor suggests a repair, knowing your home's layout helps you ask the right questions and avoid unnecessary work. For more on avoiding costly missteps, see home maintenance myths that cost homeowners money.
Your First Year as a Homeowner: What Maintenance Actually Looks Like
A realistic walkthrough of upkeep tasks, costs, and rhythms new homeowners will encounter in their first 12 months.
Seasonal Home Maintenance: A Month-by-Month Task Reference
A handy reference covering which maintenance tasks to tackle each month, from roof checks in fall to AC prep in spring.
What a Home Inspection Report Is Actually Telling You
Explains what common inspection findings mean, which are urgent, and which can safely wait — helpful for understanding your home's existing condition.